Your backyard should be the best room in your house. Runsview Landscaping designs and builds complete outdoor living spaces across Toronto — from patios and retaining walls to fire features and full landscape transformations. One contractor, one vision, one cohesive result.
Most Toronto backyards are wasted potential — a patchy lawn, a tired deck, maybe a concrete pad that's seen better days. With Toronto real estate at the prices it commands, that unused outdoor space is some of the most expensive square footage you own. A proper backyard design turns it into space you actually use.
Runsview Landscaping has designed and built backyard transformations across Toronto since 2016. We don't just install one element and leave — we design the whole space as a cohesive plan. How you move through it, where you dine, where you relax, how the hardscape relates to the planting, how water drains, how it looks from inside the house through the back windows. Every element is considered together.
And because we handle the full build with our own crew, you're not project-managing three different contractors who blame each other when something goes wrong. One team, one point of contact, one cohesive result that comes together the way it was designed.
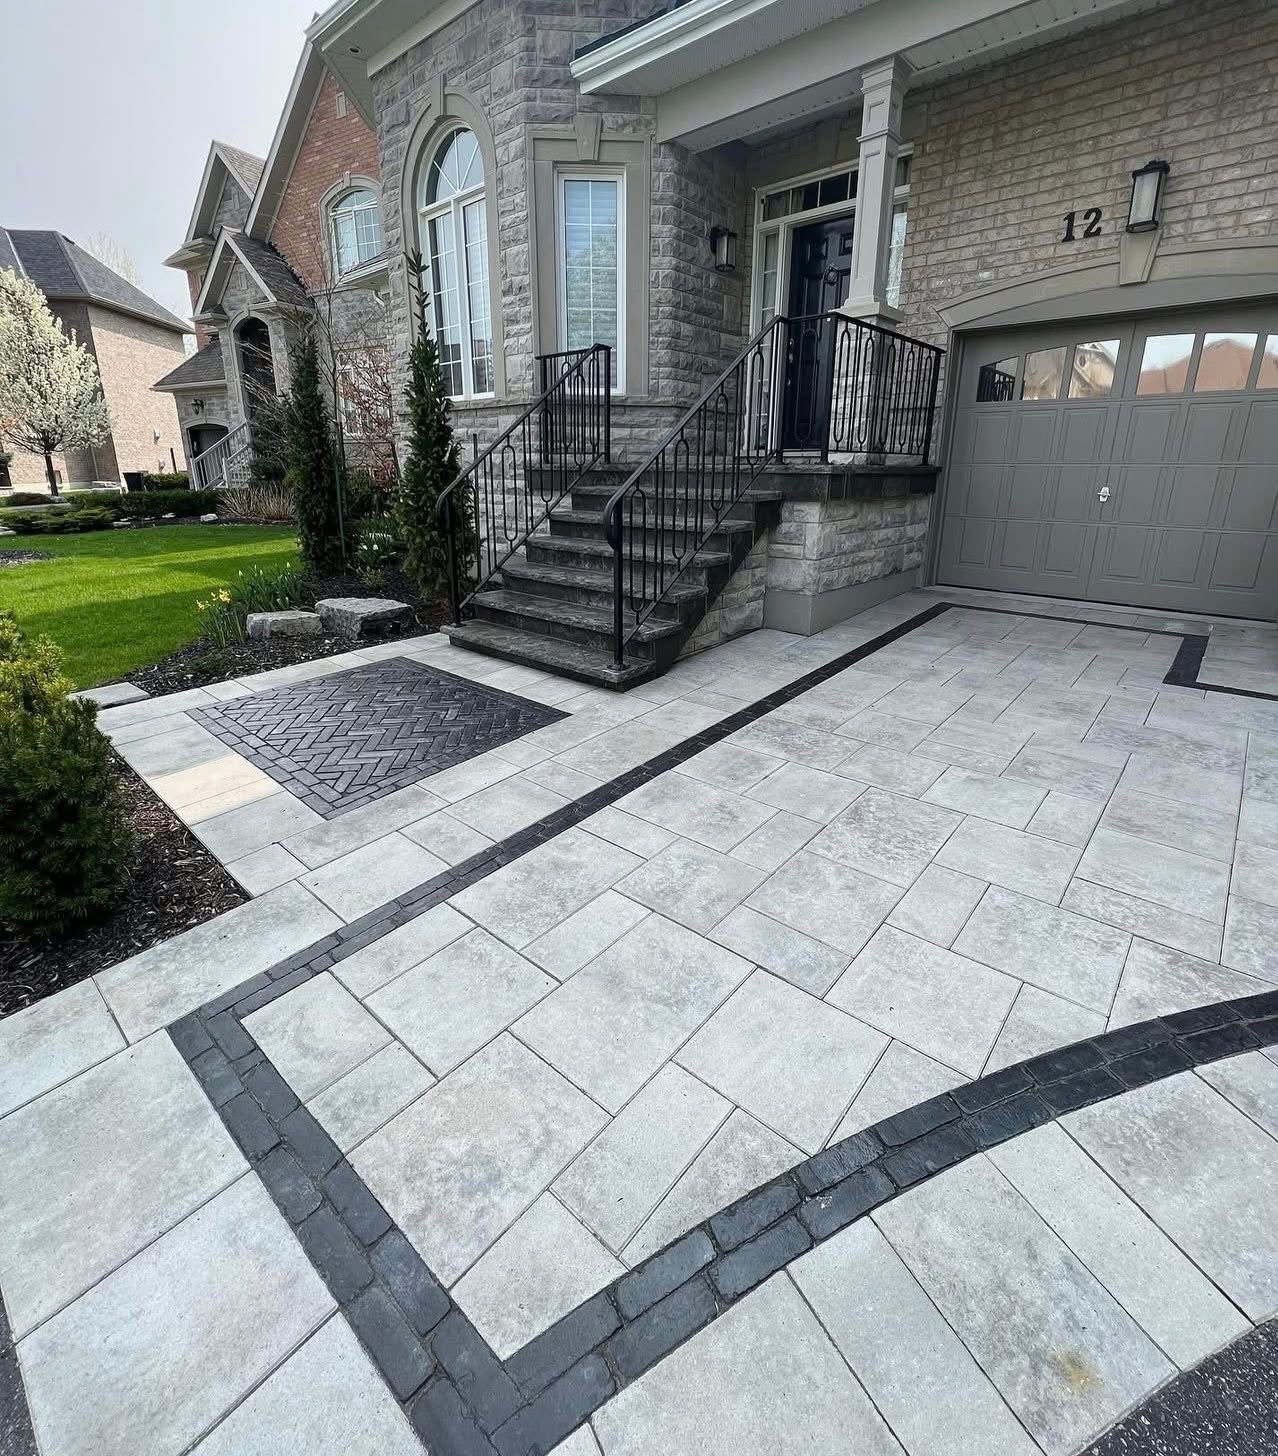
A complete backyard design brings multiple elements together. Here's what we design and build into Toronto outdoor spaces.
Interlocking and natural stone patios that define dining, lounging, and entertaining zones. The anchor of most backyard designs and the surface everything else is planned around.
Walls that manage grade, create level usable areas, and double as built-in seating. Essential for sloped Toronto lots and a great way to add function and structure to a design.
Built-in fire pits and fire tables that create a natural gathering point and extend your backyard season into the cooler months. Designed with proper setbacks and integrated into the patio layout.
Cedar and composite decks, shade pergolas, and privacy structures that add vertical interest and define outdoor rooms. Designed to complement the hardscape rather than compete with it.
Garden beds, planting zones, and green space integrated into the hardscape design. The softscape that makes a backyard feel alive rather than paved over.
Low-voltage lighting along paths, steps, walls, and feature areas. Designed and wired into the build so it's clean and integrated, not added awkwardly afterward.
A great backyard isn't an accident — it's the result of thinking through how the space will actually be used before any material is ordered. Here's how we approach the design process.
Before we talk materials or patterns, we talk about life. Do you host big gatherings or quiet dinners for two? Do you have kids who need lawn to play on? Pets? Do you want a fire feature for fall evenings, or shade for hot summer afternoons? The design follows the lifestyle, not the other way around. A beautiful backyard you don't use the way you live is a failed design.
Even small Toronto backyards benefit from defined zones — a dining area, a lounge area, a green space, maybe a fire feature corner. Zoning makes a space feel intentional and larger than it is. We use changes in paver pattern, level changes, planting, and structures to delineate zones without walls, keeping the space open while giving each area its own purpose.
Toronto's clay soil and the tight spacing of city lots make drainage a real consideration in backyard design. Water has to go somewhere, and "toward the neighbour" or "toward the foundation" are both wrong answers. We design grading and drainage into the plan from the start — proper slopes, permeable zones where appropriate, and drainage solutions that keep water moving away from structures. It's invisible when done right and a disaster when ignored.
You'll spend more hours looking at your backyard through the kitchen and living room windows than actually standing in it. A good Toronto backyard design considers that interior sightline — what you see from the back of the house in every season, including winter when the planting dies back and the hardscape structure is all that remains. We design backyards that look intentional year-round, not just in July.
We visit your Toronto backyard, listen to how you want to use the space, assess the site (access, drainage, existing features, sun and shade), and discuss your budget and vision. This is where the design starts taking shape.
We develop a layout that brings your space together — zones, materials, features, and planting — and present it alongside a detailed itemized quote. You see the plan and the price before committing to anything.
Excavation, grading, drainage, base preparation, and the hardscape build — patios, walls, steps, and features. The structural backbone of the design goes in first, built properly to last decades.
Fire features, lighting, decks, pergolas, planting, and final details. The elements that bring the space to life and make it feel finished. We leave the site clean and walk you through caring for your new backyard.
Full backyard transformations in Toronto typically range from $15,000 for a focused single-element project to $75,000+ for a complete outdoor living build. Most mid-size Toronto projects land between $20,000 and $45,000, including patio, some wall work, features, and finishing. We provide detailed, itemized quotes after a free consultation so you know exactly what's included.
We handle the full hardscape build — patios, walkways, retaining walls, steps, fire features, and grading — and coordinate the planting and finishing elements. You deal with one contractor and one crew rather than juggling a separate landscaper, mason, and deck builder who each blame the others when something doesn't line up.
Small backyards are a Toronto specialty. The key is smart zoning, appropriately scaled materials, and a design that makes the space feel intentional rather than cramped. We've turned tiny downtown yards into genuinely usable outdoor rooms — sometimes the constraints force more creative, more interesting designs than a big blank lawn would.
A focused project takes 1–2 weeks. A full multi-element transformation with patio, walls, features, and planting takes 3–6 weeks depending on scope, backyard access, and weather. We give you a clear timeline before starting and keep you updated throughout.
Tell us about your Toronto project and we'll get back to you with a detailed, no-surprise quote within 24 hours.
We'll be in touch within 24 hours with your free quote.