Your Toronto backyard has more potential than you think. Runsview Landscaping designs and builds interlocking patios that turn underused outdoor space into somewhere you actually want to spend time — built to last through decades of Toronto winters without shifting, sinking, or looking dated.
Most Toronto backyards are underutilized. A tired concrete pad from the 1980s, a lawn that's too small to enjoy, or just bare dirt behind the fence. It's one of the most common things we see when we visit Toronto homes — and one of the most transformable.
An interlocking patio changes how you use your outdoor space. It creates defined areas for dining, lounging, and entertaining. It makes your backyard feel like an extension of your home rather than an afterthought. And in a Toronto real estate market where every square foot counts, a well-designed outdoor space adds measurable value to your property.
At Runsview, we don't just install pavers — we design the layout to maximize your specific backyard's dimensions, manage drainage so water moves away from the house, and build the base properly so the patio stays flat and tight for the next 30 years. Toronto's clay soil and freeze-thaw cycles are hard on outdoor surfaces, and there are no shortcuts in the process that give you a good long-term result.
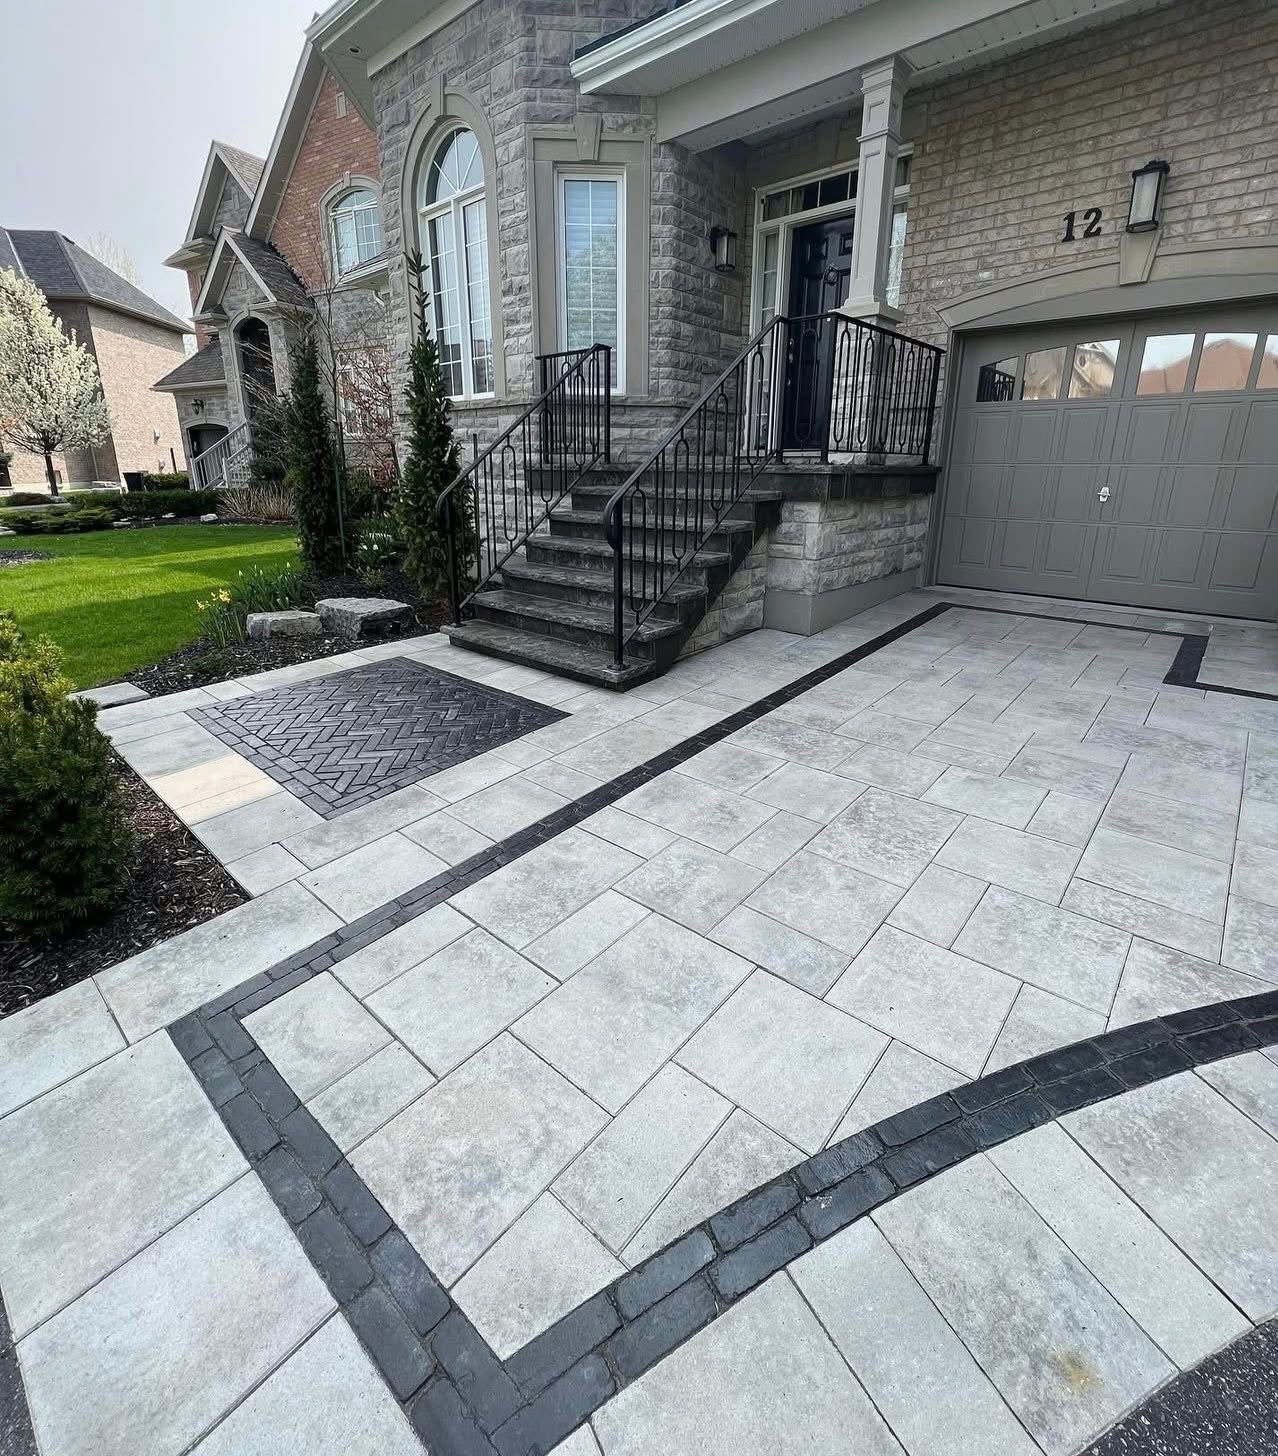
From a simple off-the-back-door patio to a full outdoor living system — here's the range of patio work we do across Toronto.
The most common Toronto patio request — a level, durable surface large enough for an outdoor dining table and some lounge furniture. We design for your furniture footprint, ensure proper drainage, and choose pavers that look great year after year without fading or staining.
A dedicated fire pit area built into the patio design — typically a circular or semi-circular zone with a different paver pattern or colour to delineate the space. We ensure proper setback from the house and can incorporate built-in seating walls around the fire zone.
Toronto backyards with grade changes are actually an opportunity for a more interesting design. Multi-level patios with interlocking steps and retaining walls create defined outdoor rooms — a lower lounge area, an upper dining zone, connected by broad steps that function as additional seating.
A solid interlocking base is the foundation for any outdoor kitchen build. We coordinate patio installation with the planned kitchen footprint so utilities, drainage, and surface levels are all right before the kitchen structure goes in — whether you're doing it immediately or planning it for the future.
Interlocking pool decks in Toronto require non-slip surfaces, proper drainage away from the pool edge, and materials that handle chlorine and salt exposure. We work with all pool types and can coordinate with pool contractors on installation timing and finished grade requirements.
Many Toronto homeowners want a patio that blends into their garden rather than replacing it. We design patios with built-in planting beds, permeable zones for water management, and defined borders between hardscape and softscape that age gracefully and look intentional.
There's no one-size-fits-all patio solution for Toronto homes. The right design depends on your lot size, home style, how you want to use the space, and your budget. Here's how we think about it.
Paver size should match the scale of your space and your home. Small 60mm pavers in a herringbone pattern work beautifully in tight Toronto backyards — they're proportional and feel intentional. Large 24"×24" format pavers look stunning in bigger North York and Scarborough backyards but can feel overwhelming in small urban yards. We advise on scale matching as part of every consultation.
Your patio should complement your home's exterior colour palette, not fight it. We've seen too many grey houses with red-toned brick-pattern pavers, or warm brick homes paired with stark white pavers. We bring samples to your property and compare them against your home's existing colours in natural light before you commit.
Running bond is clean and timeless — works with any home, never looks dated. Herringbone adds movement and is a great choice for smaller patios where you want visual interest. Random ashlar (mixing large and small pavers in a random layout) has an organic, natural feel. Soldier course borders in a contrasting colour frame any pattern elegantly. We help you visualize each option for your specific space.
This is something most Toronto homeowners don't think about until it's too late. In many Toronto neighbourhoods — The Annex, Leslieville, Roncesvalles, Cabbagetown — backyard access is through a gate that's 36 inches wide or less. This affects how we bring materials in, how we remove excavated soil, and what equipment we can use. We assess access at the quote stage and factor it into the plan. It never becomes a surprise additional charge on installation day.
Many Toronto homeowners start with a basic patio and add features later — a pergola, an outdoor kitchen, a fire pit, a privacy fence. If there's any chance you'll want these features in the future, tell us at the quote stage. We can run conduit for outdoor lighting during the base installation (when it's easy) rather than tearing up the patio later. We can set finished grades to accommodate future structures. Planning for the future during the initial install saves significant money down the road.
Toronto homeowners often ask whether a patio adds resale value. The honest answer: a quality patio adds perceived value to buyers in a market where outdoor living space is prized. In Toronto's competitive market, a stunning backyard can be a deciding factor. What doesn't add value is a patio that's clearly cheaply done — sinking pavers, weeds in the joints, and a base that's visibly failing read as a problem to buyers, not an upgrade.
Every patio we build follows the same process — because every step exists for a reason.
We measure your backyard, assess access, drainage conditions, and existing features (trees, garden beds, utilities) that affect the design. We discuss how you want to use the space, your aesthetic preferences, and your budget. You get a layout recommendation and a detailed written quote before anything is committed.
We finalize the patio shape, size, and any added features. We present paver samples at your home so you can compare colours and textures against your actual house and existing landscaping in natural light. We help you avoid common design mistakes — wrong scale, clashing colours, pattern choices that won't age well.
Excavate to the correct depth (typically 8–10 inches for patios in Toronto, more if clay conditions require). Remove and haul all excavated material. Install and compact Granular B sub-base, then Granular A base course. Both layers are mechanically compacted and checked for slope (minimum 2% away from the house). Edge restraints are installed around the perimeter before bedding sand goes in.
1-inch bedding sand layer screeded flat. Pavers laid in your chosen pattern with consistent joint spacing. Pattern is run with string lines across the full area for alignment. All border and cut pavers are cut with a wet saw for clean, chip-free edges. Feature zones (fire pit rings, different patterns, seat wall footings) are handled with care and precision.
Plate compactor run over the entire finished patio to lock pavers into bedding sand. Polymeric sand swept into all joints, blown clean off paver surfaces, then activated with water. After cure, joints are firm and resist weeds, ants, and washout. Site is left completely clean — no materials, no soil, no waste left on your property.
Patio pricing in Toronto depends on four things: size, paver choice, design complexity, and site access. Here are realistic ranges based on our actual Toronto patio projects.
$4,500 – $9,000
Simple off-the-back-door patio. Standard pavers, basic pattern, no added features. Ideal for small Toronto lots with straightforward access.
$8,500 – $18,000
Comfortable entertaining patio with room for dining and lounge areas. May include a border treatment, step feature, or fire pit zone.
$16,000 – $35,000+
Full outdoor living installations with multiple zones, seat walls, steps, fire pit, and premium pavers. Common in North York and Scarborough.
Toronto patio pricing ranges from $4,500 for a basic 100 sq ft install to $35,000+ for large multi-zone outdoor living spaces. The biggest cost variables are paver choice (standard vs. premium brands), site access (easy vs. tight gated access that requires hand work), and added features like seat walls and fire pit zones. We provide free, itemized written quotes so you know exactly what you're getting.
A standard Toronto backyard patio takes 3–6 days including excavation, base prep, installation, and cleanup. Larger projects with multiple zones, seat walls, or difficult access may take 7–12 days. We give you a firm timeline before starting and don't leave jobs unfinished to jump to other sites.
Tight access is one of the most common challenges in Toronto patio work — many homes in older neighbourhoods have 30–36 inch gate openings. We assess access at the free quote stage and plan accordingly. We bring equipment that fits, use wheelbarrows and hand tools where machines can't go, and price the extra labour honestly. We never show up on day one and claim the tight access is an unexpected cost.
Ground-level patios in Toronto generally don't require a permit. If the patio involves a retaining wall over 600mm (about 2 feet), significant grade changes near the property line, or covered structures, a permit may be needed. We advise on this during the free consultation so there are no surprises before work starts.
You can walk on the patio the same day we finish. Light furniture can go on within 24 hours. We recommend waiting 48–72 hours before placing heavy furniture and giving the polymeric sand joints a full 24 hours to cure fully after activation before the first rain. We walk you through the full care instructions at project completion.
Absolutely — and it's more cost-effective to do both in one mobilization. When we already have crew and equipment on your Toronto property for a driveway, adding a backyard patio typically costs less than a standalone patio project would. We scope and price combined projects clearly upfront so you can make an informed decision.
Tell us about your Toronto project and we'll get back to you with a detailed, no-surprise quote within 24 hours.
We'll be in touch within 24 hours with your free quote.